MahaRERA Website
maharera.maharashtra.gov.inProject MahaRERA No.

P52000079995
Project MahaRERA No.

A51700026634
For Best Offers Fill Your Details

Thalia Group
Developer

Panvel, Navi Mumbai
Location
About Thalia Saubhagyam Project
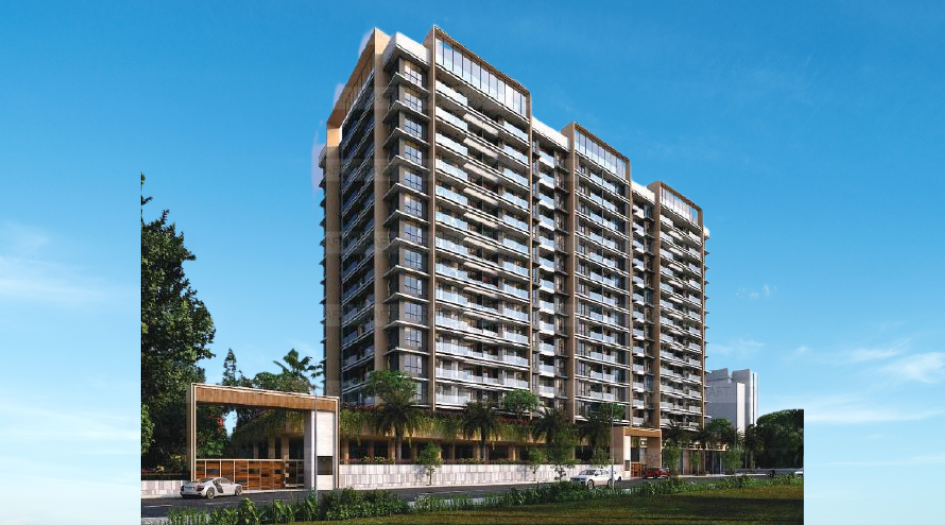
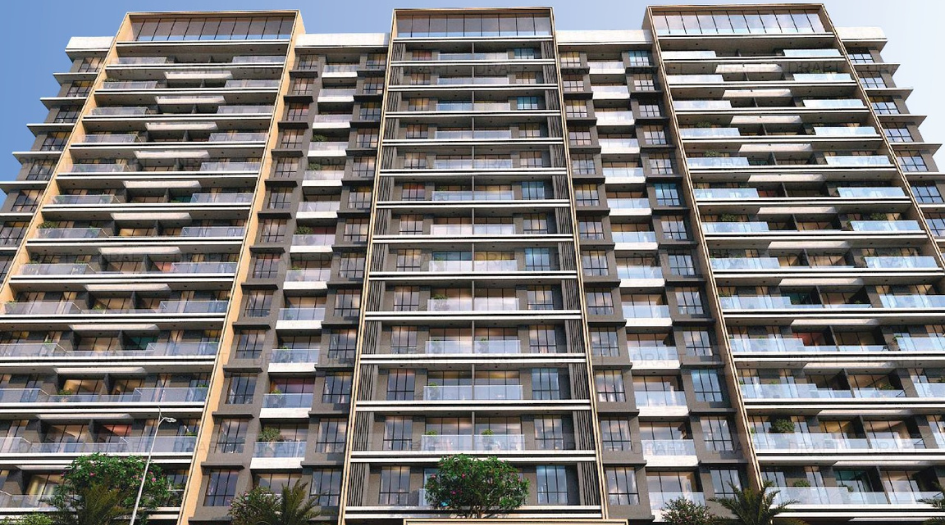

Thalia Saubhagyam Panvel Khanda is a Residential Project by Thalia Group situated in the most premium location of Navi Mumbai, Panvel, Greater Khanda offers 1, 2 & 3 BHK Flats with the availability of Jodi Apartments. Also get Floor Plan, Price Sheet, RERA ID, Reviews, Possession Timeline, Construction Status, Location Advantages, Address, Amenities & Specifications. Saubhagyam by Thalia Group is an Iconic Tower of S+P+14 Storey. Thalia Panvel Property Features Amenities like Designer Landscaped Garden, Kids Play Area, Fully Equipped Modern Gymnasium, Multipurpose Party/Community Hall, Indoor Games Arena, Swimming Pool with Deck, Separate Kids/Toddlers Pool, Net Cricket, Basketball & Football Court, Jogging Track cum Walking Trail, Yoga & Meditation Centre, Gazebo, Work From Home Centre cum Library, Society Office, CCTV in Common Areas, Rooftop Garden with Seating, Senior Citizen Area, Open Gym. Saubhagyam Khanda Colony Panvel Rera No. is P52000079995. Thalia Saubhagyam Khanda Colony Panvel Carpet Area is 1 BHK - 437 – 462 Sqft, 2 BHK - 640 – 675, 700 Sqft, 3 BHK - 973 – 1073 Sqft with Price Starting 65 Lacs* Onwards
Thalia Navi Mumbai Property Has Excellent Connectivity 2 Min from Mumbai-Pune Expressway, 5 Mins to Khandeshwar Railway Station, 10 Mins to Panvel Railway Station, 5 Mins from Karnala Sports Academy, 10 Mins distance to all Premium Schools & Hospitals, 10 Mins to Navi Mumbai International Airport (NMIA), 25 Mins to Atal Setu, 30 Mins to JNPT.
Thalia Saubhagyam Greater Khanda Address is Sector - 2, Greater Khanda, Panvel, Navi Mumbai - 410206
Thalia Group Delivered, Ongoing, Upcoming Projects Thalia, Destination Maha Mumbai Panvel, Thaila Vrindavan Flora Panvel, Thalia Saubhagyam Panvel
Thalia Saubhagyam Overview

Project Name
Thalia Saubhagyam
Location
Panvel, Navi Mumbai
Developer Name
Thalia Group
TOTAL TOWERS
1
FLOORS
S+P+14 Storey
APARTMENTS
1, 2 & 3 BHK
AREA
437 – 1073 Sqft
POSSESSION
Under Construction
RESEDENTIAL
PropertyThalia Saubhagyam Property Specification
| 1, 2 & 3 Bed Deck Homes with Unobstructable Views |
| Stilt +Podium + 14 Storey Commercial-cum-Residential Development |
| 15+ Amenities located at Ground and Podium Level |
| Grand Entrance Gate with Decorative Lobby |
| Work From Home Centre cum Library Setup |
| Rooftop garden with Seating |
| Stilt/Podium Car Parking |
Configuration & Price Of Thalia Saubhagyam
| Type | Carpet Area (sq ft) | Price |
|---|---|---|
| 1 BHK | 437 – 462 Sqft | 65 – 68 Lacs* |
| 2 BHK | 640 Sqft | 99 Lacs* |
| 2 BHK | 675 - 700 Sqft | 1.08 Cr* |
| 3 BHK | 973 – 1073 Sqft | 1.48 – 1.57 Cr* |
Thalia Saubhagyam Floor Plan
Thalia Saubhagyam Gallery
Elevation Images
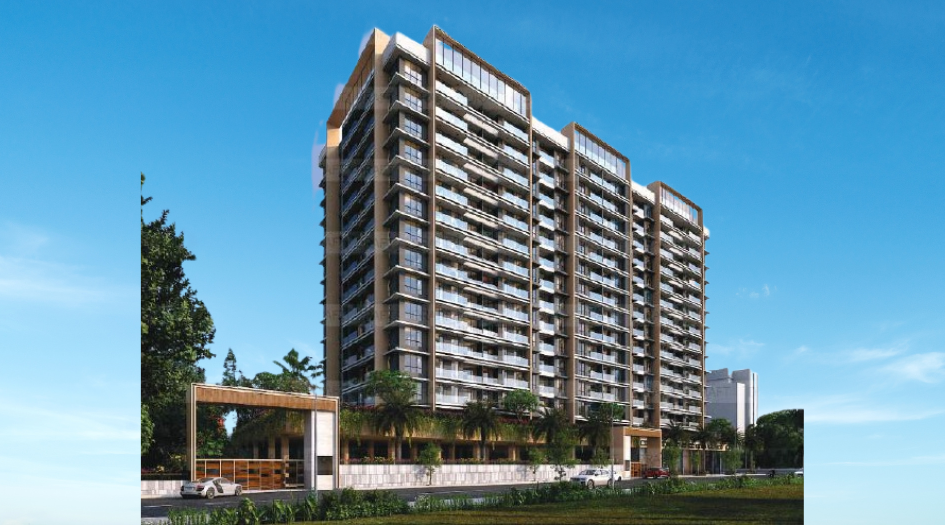
Thalia-Saubhagyam-Elevation-Image
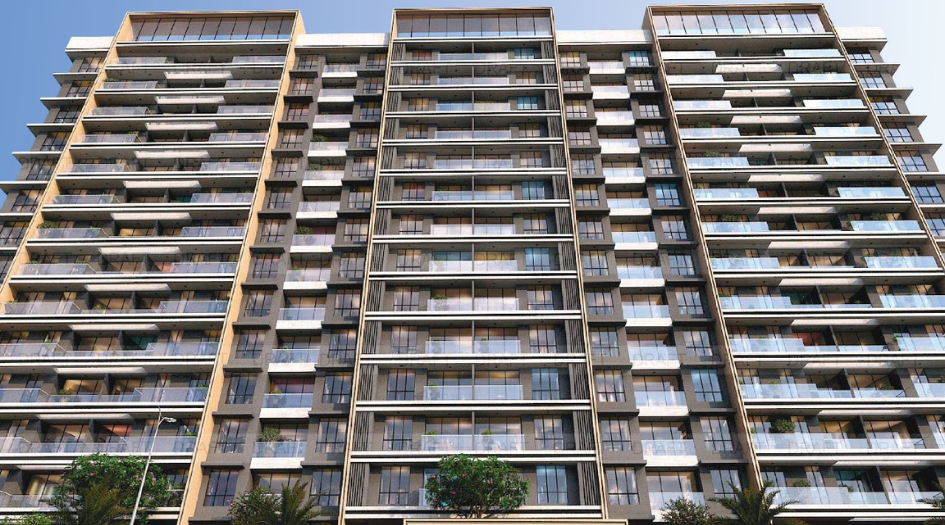
Thalia-Saubhagyam-Elevation-Image-Eye-View
Sample Flat Photos
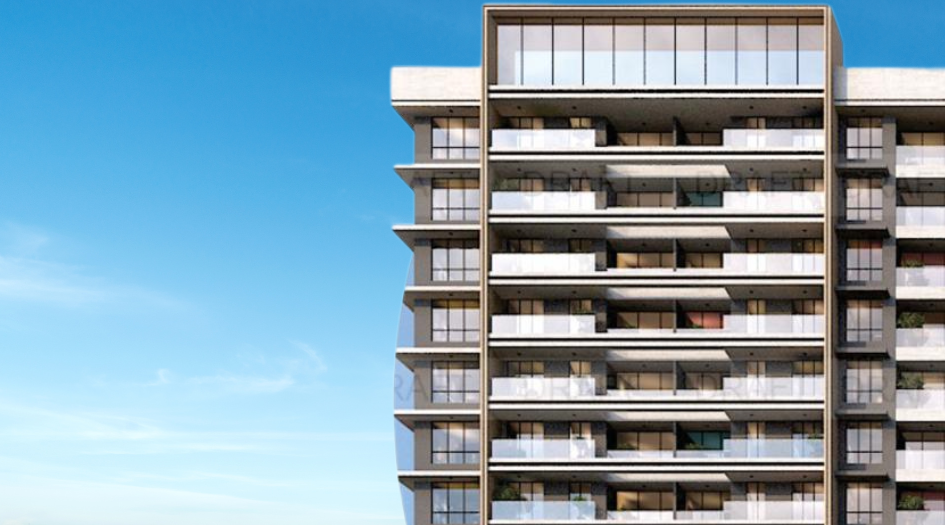
Thalia-Saubhagyam-Elevation-Image-Aerial-View
External Amenities
- Designer Landscaped Garden
- Kids Play area
- Fully Equipped Modern Gymnasium
- Multipurpose Party/Community Hall
- Indoor Games Arena
- Swimming Pool with Deck with separate Kids/Toddlers Pool
- Net Cricket
- Basketball & Football Court
- Jogging Track cum walking trail
- Yoga & Meditation Centre
- Gazebo
- Work From Home Centre cum Library
- Society Office
- CCTV in Common Areas
- Rooftop garden with Seating
- Senior Citizen Area
- Open Gym
Internal Features
- Flush Doors in All Rooms
- Exhaust Fans in Kitchen & Washroom
- Stainless Steel Sink
- Vitrified Flooring
- Anti Skid Flooring in Balcony & Washroom
- Wide Windows

Thalia Group
Thalia Labh Group is a Navi Mumbai-based real estate development firm. It is dedicated to creating projects that will pay off in the future and are a great investment for the present. It advocates upholding moral business practices and openness in all transactions in order to build a loyal clientele. The company is committed to helping clients fulfil their dream of house ownership by providing them with high-quality buildings. It guarantees that its projects' quality won't be compromised.
Enquire Now
Thalia Saubhagyam Construction Status
Thalia Saubhagyam Location
Thalia Saubhagyam Sales Gallery / Office Address & Experience Center
Thalia Saubhagyam, Sector - 2, Greater Khanda, Panvel, Navi Mumbai, Maharashtra 410206
Thalia Saubhagyam MahaRera
P52000079995
The website project is registered under maharera.maharashtra.gov.in
Frequently Asked Question
Amenities include a landscaped garden, kids play area, swimming pool with kids/toddlers pool, gym, indoor games, yoga & meditation centre, party hall, rooftop garden, jogging track, work-from-home centre, senior citizen area, CCTV, and more.
It offers excellent connectivity—2 mins from Mumbai-Pune Expressway, 5 mins to Khandeshwar Railway Station, 10 mins to Panvel Railway Station, and 10 mins to Navi Mumbai International Airport (NMIA).
Thalia Saubhagyam is located in Sector - 2, Greater Khanda, Panvel, Navi Mumbai - 410206.
The project offers 1, 2 & 3 BHK flats, with the availability of Jodi apartments. Carpet areas range from 437–462 Sqft for 1 BHK, 640–675/700 Sqft for 2 BHK, and 973–1073 Sqft for 3 BHK.
The information provided on this website is intended exclusively for informational purposes and should not be construed as an offer of services. This site is managed by a RERA authorized real estate agent namely Digipace Consulting (OPC) Private Limited (Registered Agent bearing RERA No: A51700026634).
This website is a digital promotional showcase managed by
Digipace Consulting (OPC) Private Limited,
an independent, MahaRERA-registered real estate agent bearing
MahaRERA Real Estate Agent Registration No. A51700026634.
The project showcased herein, Thalia Saubhagyam, is a registered real estate project developed by Thalia Group, bearing MahaRERA Project Registration Number: P52000079995. All project-related particulars, including specifications, configurations, dynamic floor plans, and layout designs, are provided for consumer awareness and initial guidancee.
The text, representations, layout diagrams, and computer-generated mockups or images used on this portal are artist impressions and are indicative only. The final terms, pricing structure, dynamic stock availability, and specific project timelines are subject to change as per the promoter/developer’s updates or market modifications. In strict alignment with the Real Estate (Regulation and Development) Act, 2016 (RERA), all buyers are encouraged to independently verify all verified files, sanctioned building plans, and project progress statuses on the official MahaRERA website at https://maharera.maharashtra.gov.in under the registered project number before making any booking or financial commitment.
Digipace Consulting (OPC) Private Limited functions purely as an authorized sourcing/facilitating partner and shall not be held liable for any unilateral alterations made by the developer to the underlying layout or project construct.
-10082026050852.png)